
Waterfront - Golf Course










Address
4 Claridge Court, Bolingbrook, IL
Price
$ 510,000
Property Attributes
- MLS#12763191
- TypeSingle Family
- Listing Status New
- CountyWILL
- CityBolingbrook
- AreaBolingbrook
- NeighborhoodClaridge Estates
- Zip60440
- StyleGeorgian,Modern
- Year Built2005
- Taxes$ 15369
- Price$ 510,000
- Bedrooms4
- Full Bathrooms2
- Half Bathrooms1
- Sqr Footage2978
Data Source:
Midwest Real Estate Data (MRED)
Property Description
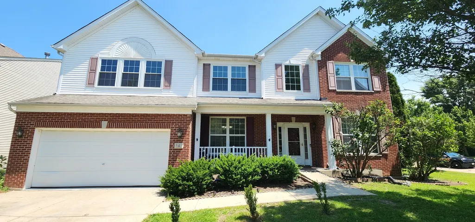
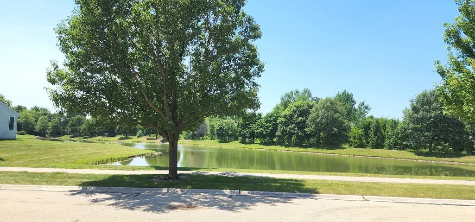
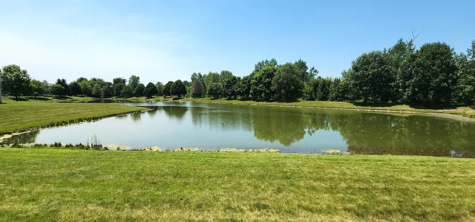
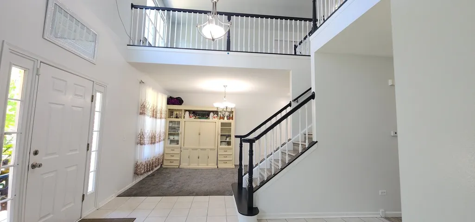
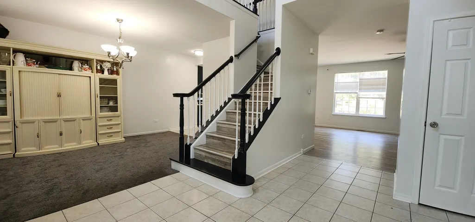
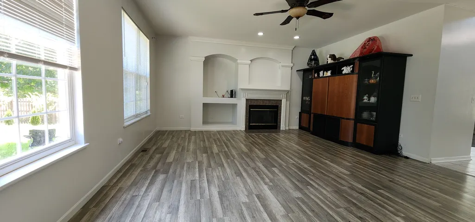
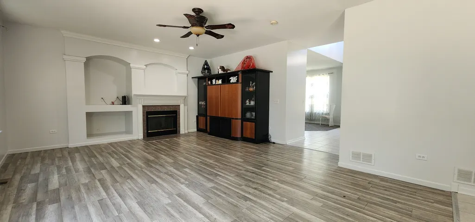
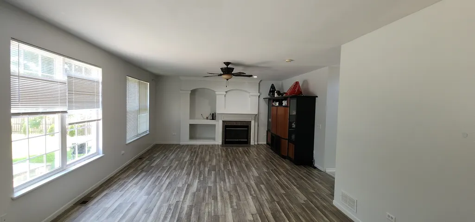
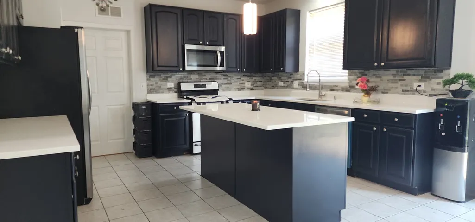
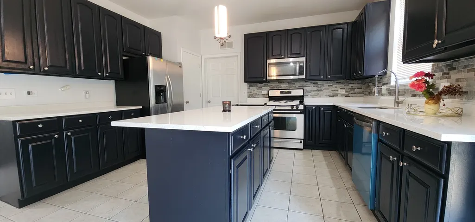
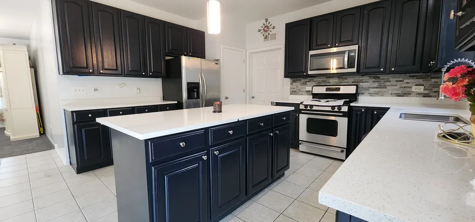
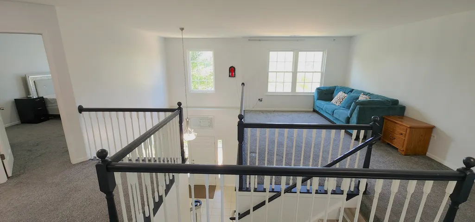
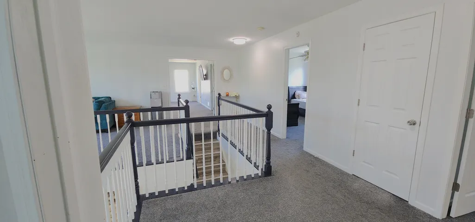
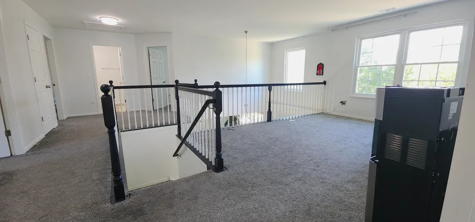
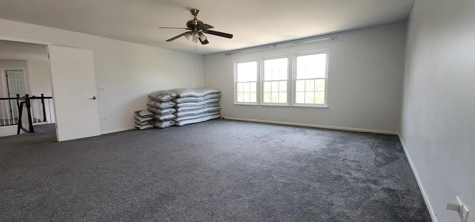
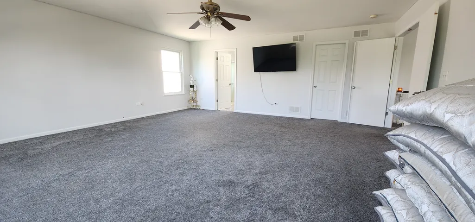
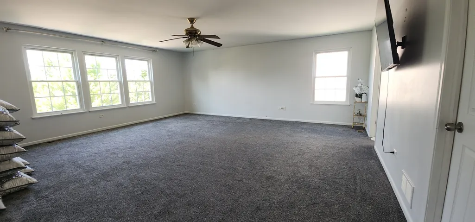
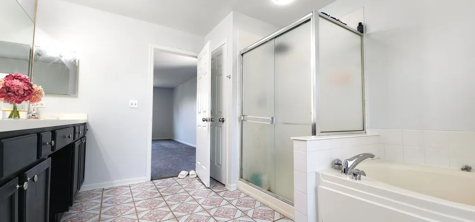
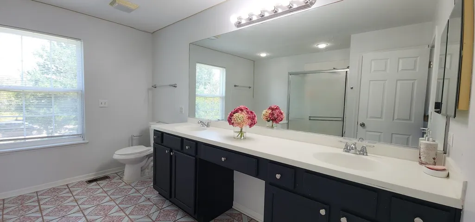
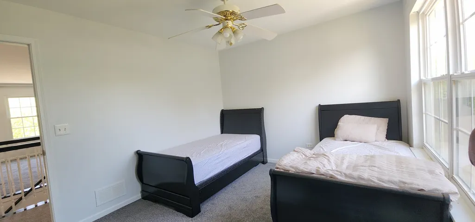
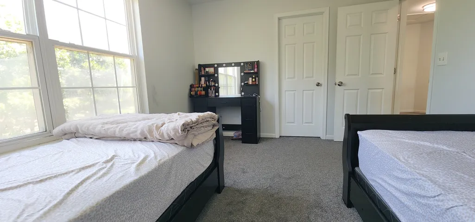
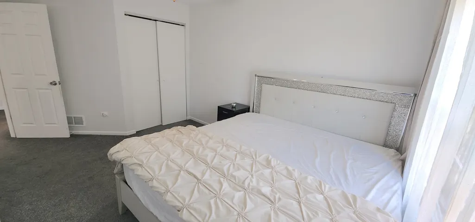
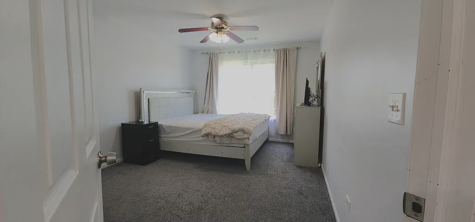
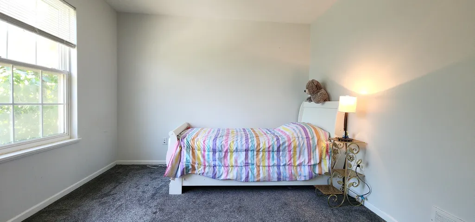
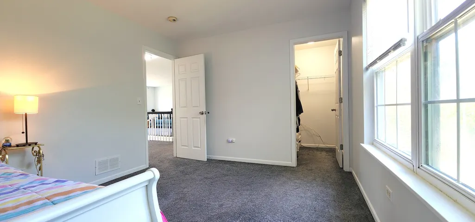
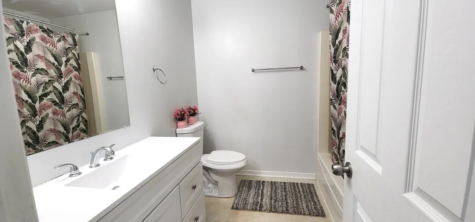
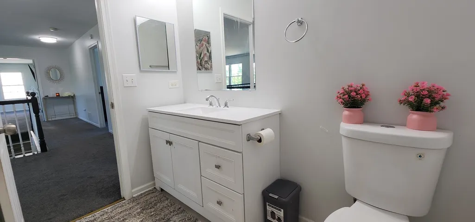
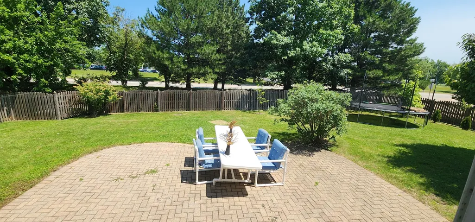
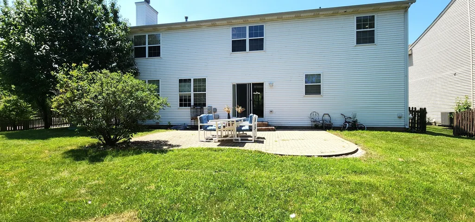
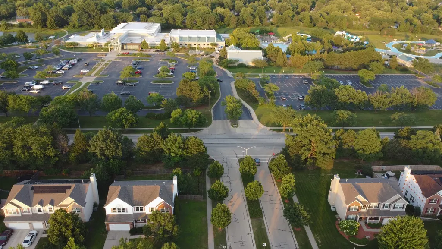
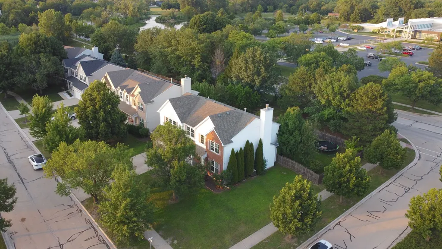
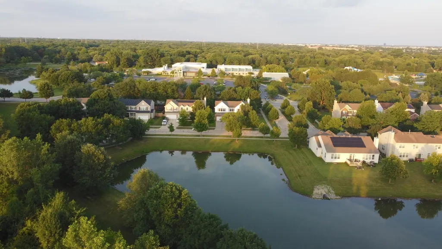
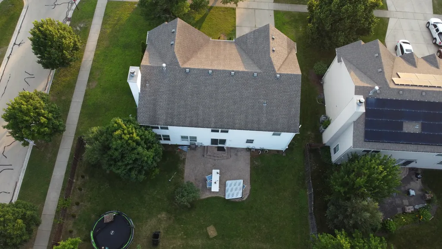
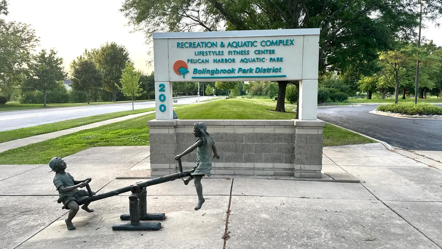
Beautiful corner unit in a prime location! Step into nearly 3,000 square feet of beautifully updated, light-filled living space in this 4-bedroom + plus loft home. This end unit located in cul-de-sac street with front scenic water view. Two-story foyer welcomes you into a bright, open floor plan soaring 9-foot ceilings, and a cozy fireplace in the family room. Gourmet Kitchen completely updated in 2024 with new stainless steel appliances, premium quartz countertops, a central island, a spacious pantry, and elegant 42-inch cabinets. On 2nd floor spacious primary suite w/ double doors, luxury bath, soaking tub, separate shower & dual sinks Two other rooms come with walk-in closets. Includes an oversized 2.5-car garage, upstairs windows (2024). Fully fenced and huge backyard great for family gatherings. Walk to park district and water park. Minutes to school, Golf Courses, I-55, I-355!
| Elementary School | Middle School | High School |
|---|---|---|
| Jamie Mcgee Elementary School | Jane Addams Middle School | Bolingbrook High School |
| Price History | |
|---|---|
| 9/18/2026 | Listed $510,000 |
General Features
| Living Area | 2978 |
|---|---|
| Sewer | Public Sewer |
| Heating | Natural Gas |
| Cooling | Central Air |
| Possession | Immediate |
| Appliances | Range,Microwave,Dishwasher,Refrigerator,Washer,Dryer,Disposal,Gas Cooktop,Gas Oven |
| HOA Fee | 450 |
| Garage Spaces | 2 |
| Association Fee Includes | Lawn Care |
| Architectural Style | Georgian,Modern |
| Construction Materials | Vinyl Siding,Brick |
| Year Built | 2005 |
| Township | Will |
| Tax Year | 2024 |
| Ownership | Fee Simple w/ HO Assn. |
| Community Features | Curbs,Sidewalks,Street Lights |
| Assoc Fee Paid Per | Annually |
| County | Will |
| New Construction | No |
| Property Type | Residential |
| Subdivision Name | Claridge Estates |
| Total Rooms | 9 |
| Full Baths | 2 |
| Status | New |
| Directions | Boughton to Lindsey (S) to Miller (W) to Claridge Ct (R) |
| High School | Bolingbrook High School |
| City | Bolingbrook |
| High School District | 365U |
| MLS Area | Bolingbrook |
| Elementary School | Jamie Mcgee Elementary School |
| Tax Annual Amount | 15369 |
| Middle/Junior High School | Jane Addams Middle School |
| Standard Status | Active |
| Middle/Junior School District | 365U |
| Elementary School District | 365U |
| Property Type | Detached Single |
Interior Features
| Interior Amenities | Walk-In Closet(s),High Ceilings,Open Floorplan,Granite Counters,Separate Dining Room |
|---|---|
| Basement | Unfinished,Full |
| Flooring | Carpet |
| Total Fireplaces | 1 |
| Fireplace Features | Gas Starter |
| Half Baths | 1 |
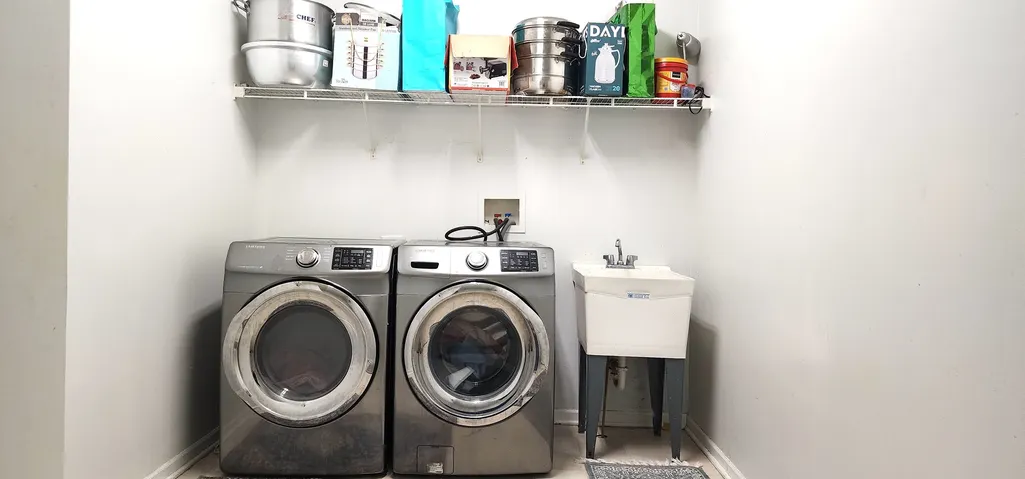
| Laundry Features | Main Level,In Unit |
| Total Bedrooms | 4 |
| Room Type | Loft,Foyer |
| LivingAreaSource | Assessor |
| Total Baths | 3 |
| Bedrooms Possible | 4 |
| Bathroom | Separate Shower,Double Sink |
Exterior Features
| Parking Features | Yes,Garage Owned,Attached,Garage |
|---|---|
| Water Source | Public |
| Total Parking | 2 |
| Lot Dimensions | 89x118x88x118 |
| Waterfront Y/N | Yes |
Amenities
- Foreclosure
- Views
- Short Sale
- New Construction
- Adult 55+
- Lease To Own
- No HOA Fees
- Furnished
- Primary On Main
- Air Conditioning
- Seller Finance
- Green
- Fixer Upper
- Horse
- Golf
- Fireplace
- Deck
- Garage
- Basement
- Pool
Property vs Single Family Average in 60440
Price
Taxes
Year Built
Visits
 Midwest Real Estate Data (MRED) All information deemed reliable but not guaranteed. All properties are subject to prior sale, change or withdrawal. Neither listing broker(s) or information provider(s) shall be responsible for any typographical errors, misinformation, misprints and shall be held totally harmless. Listing(s) information is provided for consumer's personal, non-commercial use and may not be used for any purpose other than to identify prospective properties consumers may be interested in purchasing. The data relating to real estate for sale on this website comes in part from the Internet Data Exchange program of the Multiple Listing Service. Real estate listings held by brokerage firms other than Huntley may be marked with the Internet Data Exchange logo and detailed information about those properties will include the name of the listing broker(s) when required by the MLS. Copyright ©2026 All rights reserved.Based on information submitted to the MLS GRID as of September 21, 2026 8:47 AM UTC All data is obtained from various sources and may not have been verified by broker or MLS GRID. Supplied Open House Information is subject to change without notice.
Data is updated as of September 21, 2026 8:47 AM UTC
Midwest Real Estate Data (MRED) All information deemed reliable but not guaranteed. All properties are subject to prior sale, change or withdrawal. Neither listing broker(s) or information provider(s) shall be responsible for any typographical errors, misinformation, misprints and shall be held totally harmless. Listing(s) information is provided for consumer's personal, non-commercial use and may not be used for any purpose other than to identify prospective properties consumers may be interested in purchasing. The data relating to real estate for sale on this website comes in part from the Internet Data Exchange program of the Multiple Listing Service. Real estate listings held by brokerage firms other than Huntley may be marked with the Internet Data Exchange logo and detailed information about those properties will include the name of the listing broker(s) when required by the MLS. Copyright ©2026 All rights reserved.Based on information submitted to the MLS GRID as of September 21, 2026 8:47 AM UTC All data is obtained from various sources and may not have been verified by broker or MLS GRID. Supplied Open House Information is subject to change without notice.
Data is updated as of September 21, 2026 8:47 AM UTC
 All information deemed reliable but not guaranteed. All properties are subject to prior sale, change or withdrawal. Neither listing broker(s) or information provider(s) shall be responsible for any typographical errors, misinformation, misprints and shall be held totally harmless. Listing(s) information is provided for consumer's personal, non-commercial use and may not be used for any purpose other than to identify prospective properties consumers may be interested in purchasing. The data relating
