
Address
11545 Ashbury Court, Mokena, IL
Price
$ 699,900
Property Attributes
- MLS#12753063
- TypeSingle Family
- Listing Status New
- CountyWILL
- CityMokena
- AreaMokena
- NeighborhoodMarilyn Estates
- Zip60448
- StyleTraditional
- Year Built1990
- Taxes$ 10976
- Price$ 699,900
- Bedrooms4
- Full Bathrooms3
- Half Bathrooms1
- Sqr Footage2968
- Lot Size0.94 Acres
Data Source:
Midwest Real Estate Data (MRED)
Property Description
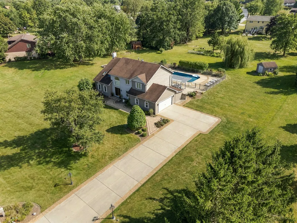
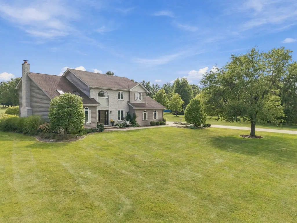
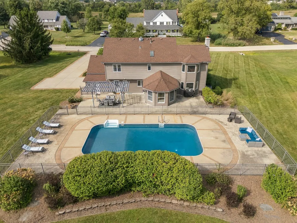
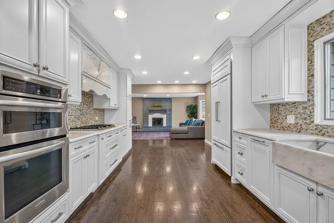
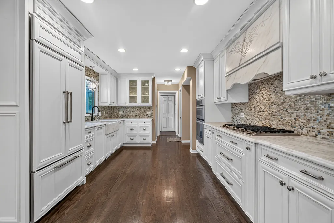
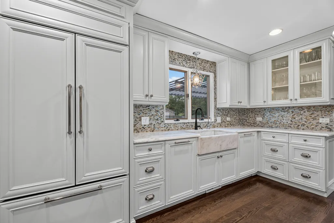
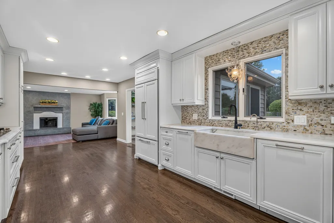
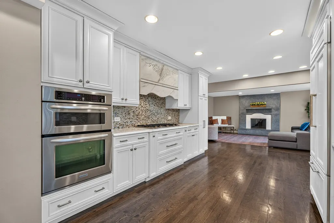
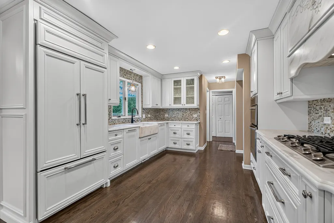
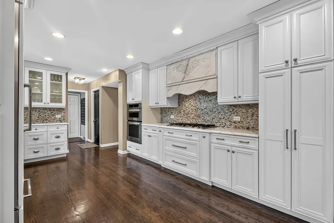
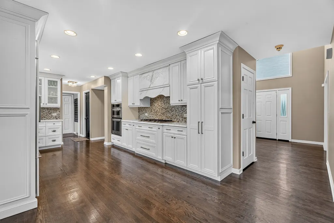
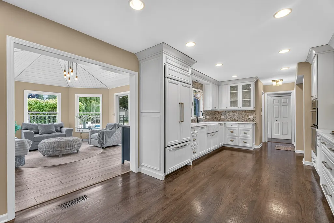
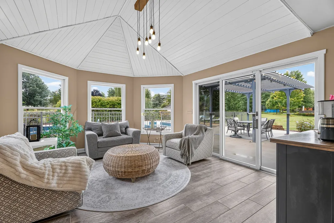
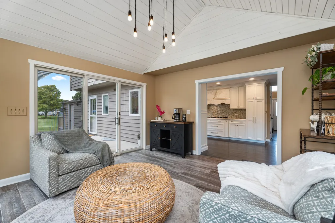
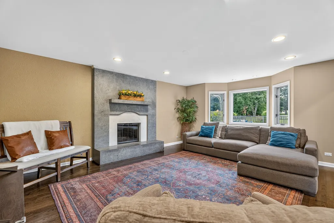
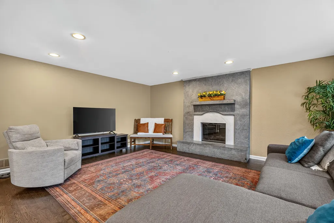
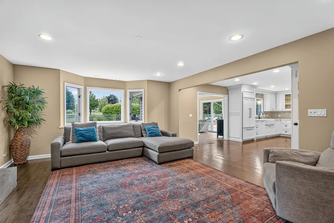
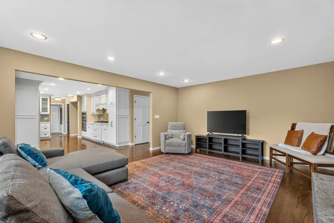
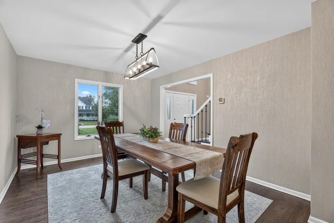
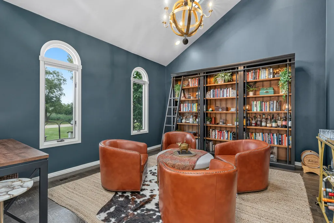
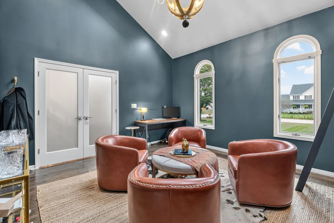
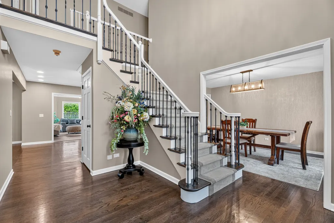
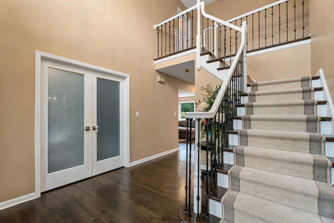
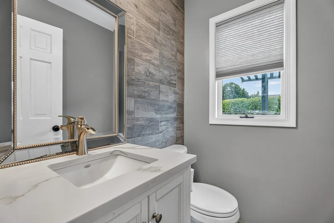
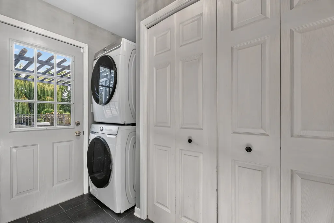
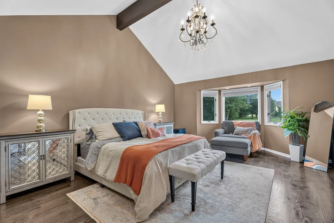
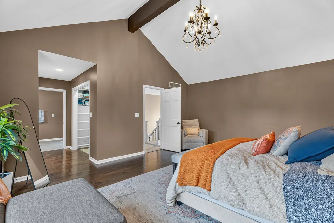
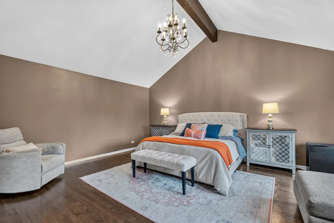
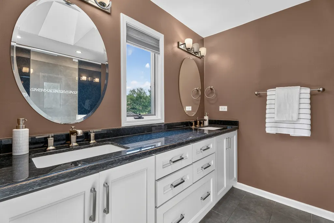
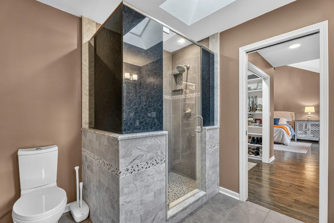
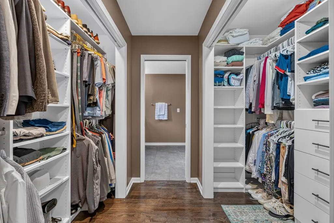
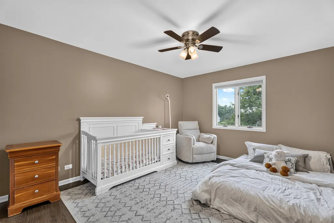
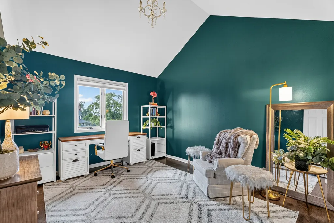
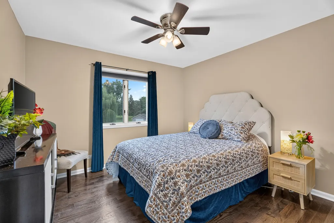
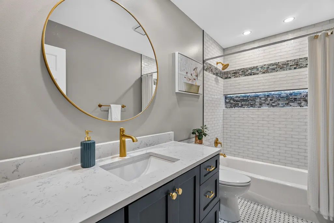
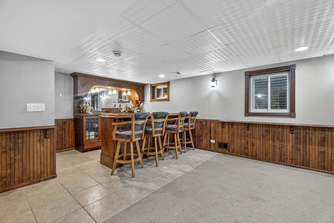
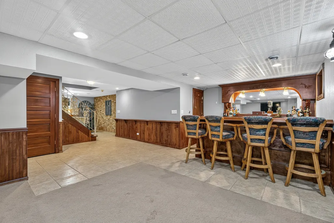
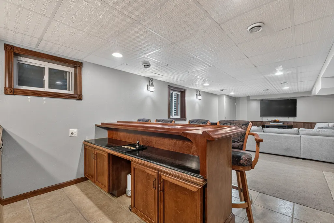
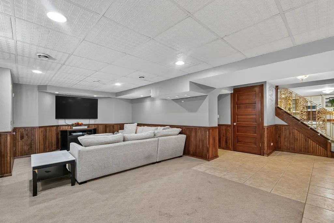
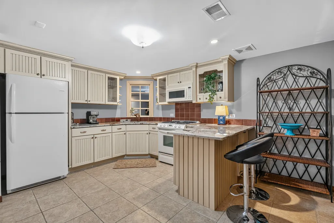
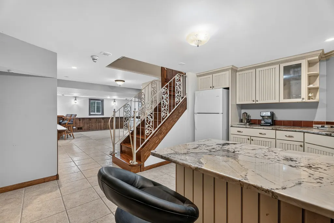
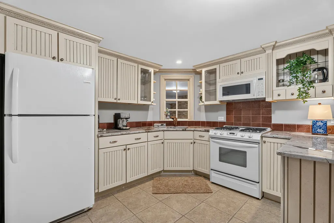
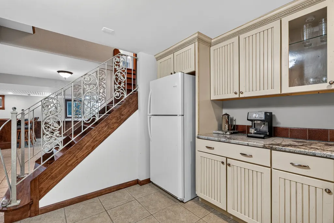
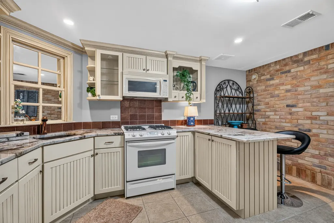
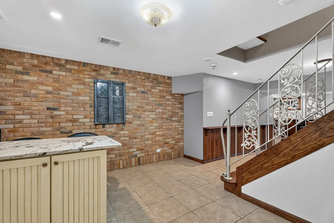
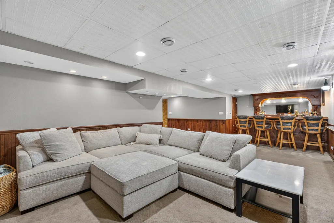
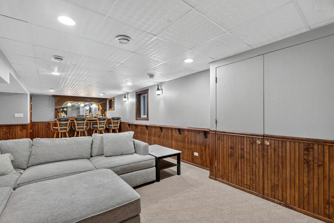
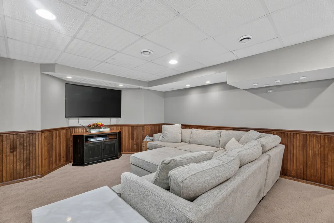
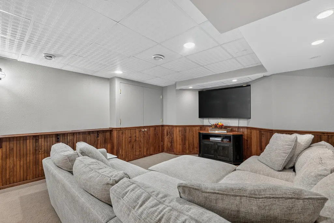
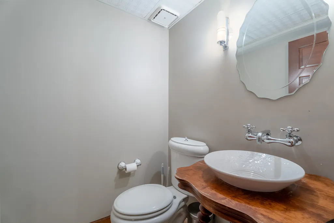
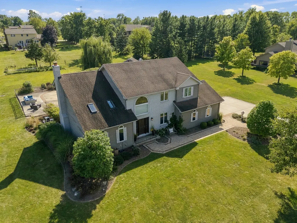
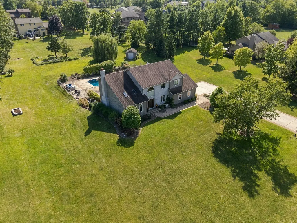
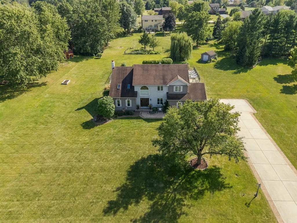
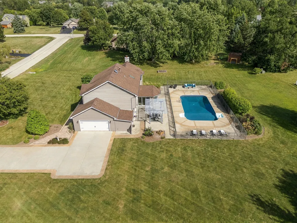
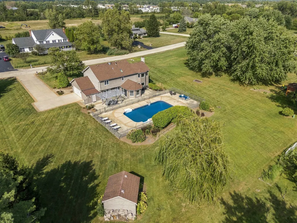
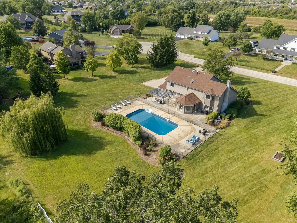
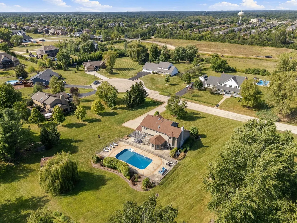
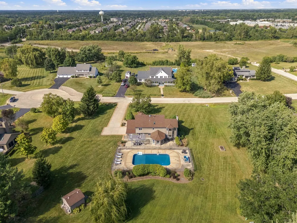
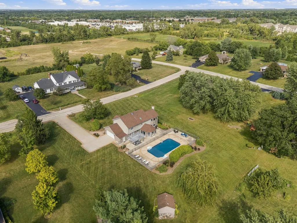
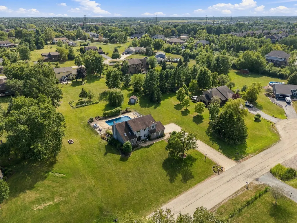
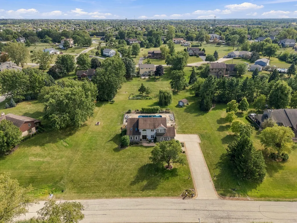
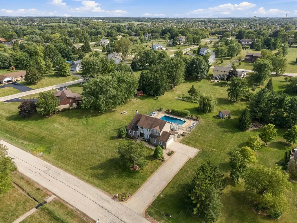
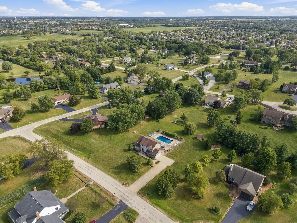
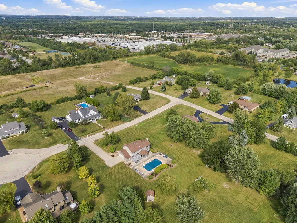
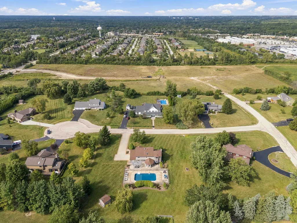
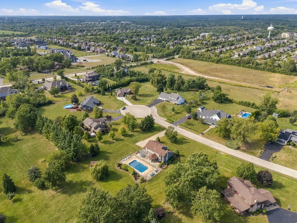
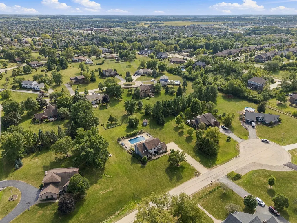
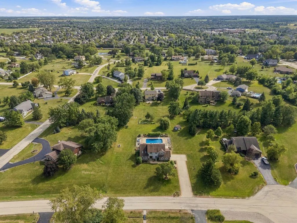
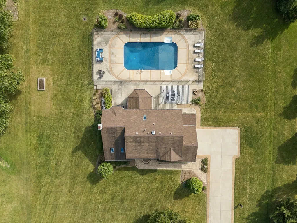
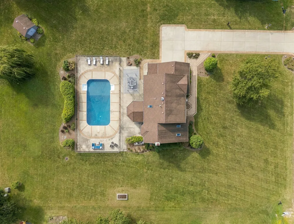
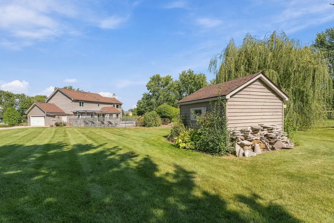
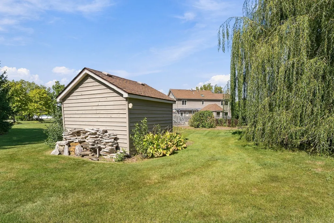
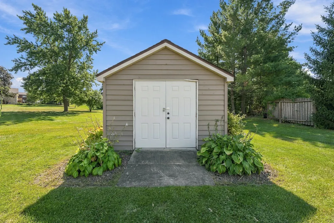
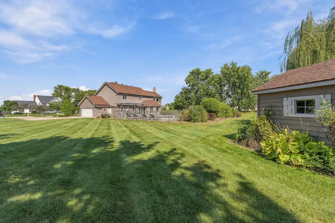
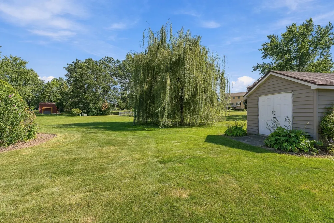
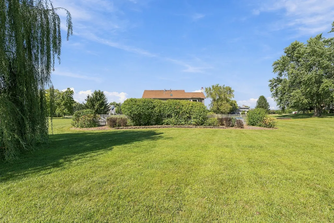
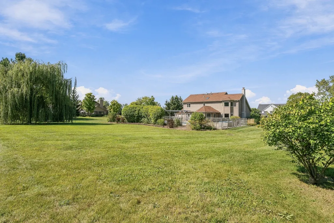
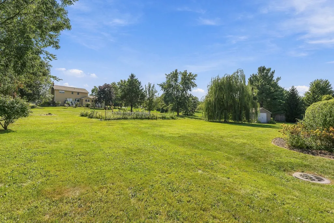
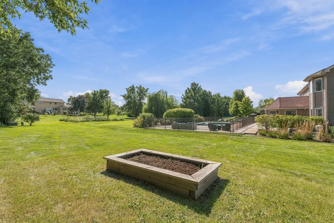
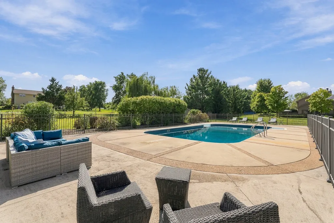
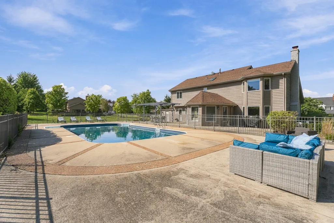
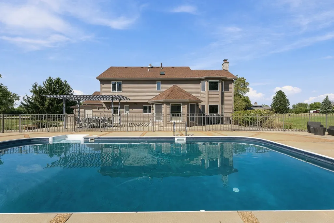
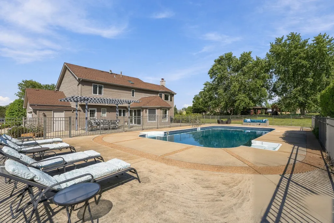
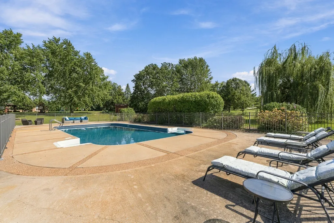
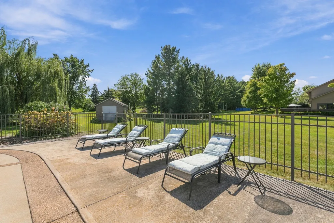
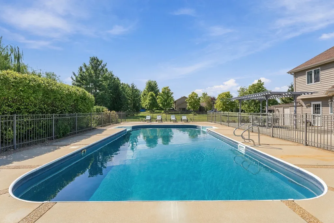
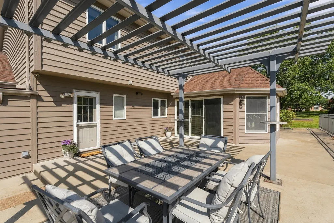
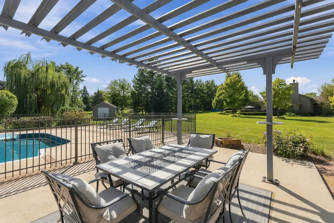
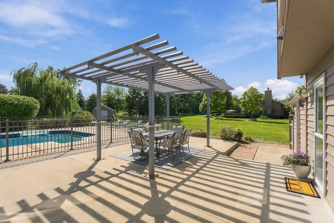
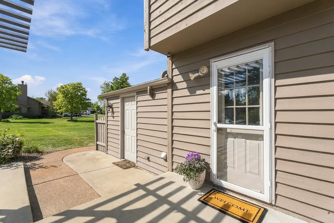
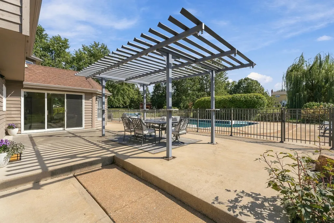
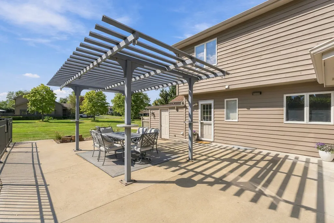
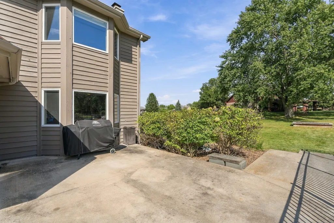
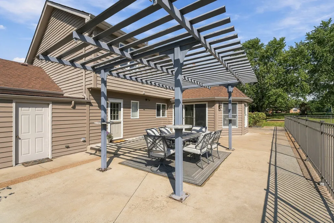
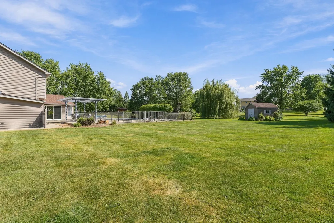
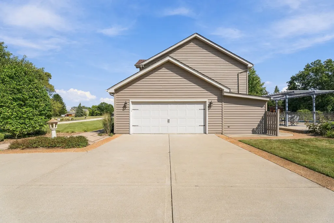
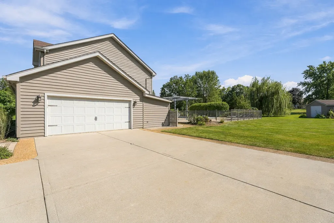
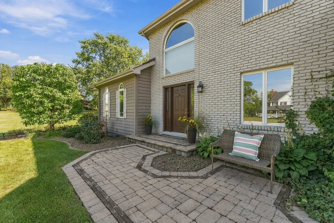
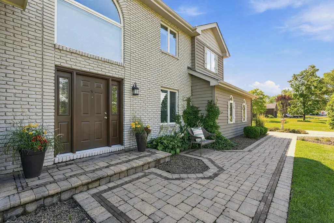
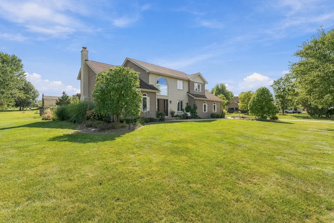
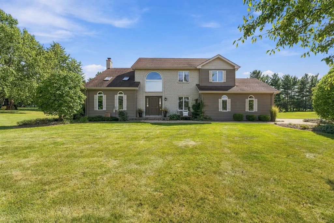
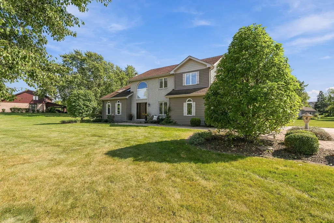
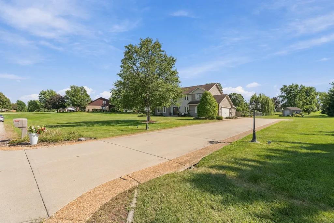
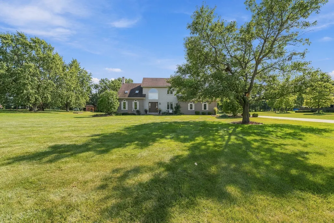
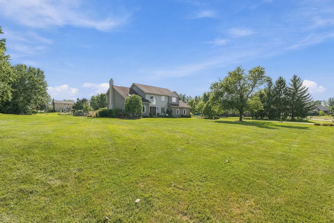
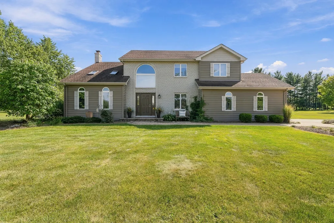
Experience an exceptional lifestyle in this stunning, beautifully updated home, nestled on an almost one-acre lot on a quiet cul-de-sac in desirable Lincoln-Way East school district. Surrounded by a picturesque, park-like setting, this remarkable property offers the perfect blend of refined interiors, expansive living spaces, custom stone/glass throughout and resort-inspired outdoor amenities. A spectacular sunroom with a wall of windows and heated flooring provides a year-round retreat overlooking the breathtaking backyard, where an inground swimming pool with an, expansive concrete pool deck, lounge area, and steel pergola create an extraordinary setting for relaxation and entertaining. A storage shed, pool shed, and Invisible Fence further enhance the outdoor experience. Inside, the spacious family room is anchored by a cozy fireplace, while the stunning kitchen showcases 42-inch white cabinetry, a custom backsplash, stainless steel appliances, recessed lighting, a pantry, and reverse osmosis water. An updated powder room with a white vanity, convenient main-level laundry room with a service door to the yard, and an extra-deep attached garage add everyday functionality. Double doors open to the desirable main-level office, beautifully accented by skylights. The finished basement offers exceptional versatility and is ideal for related living, featuring a second full kitchen, a bar with granite countertops, a recreation room, half bath, and abundant storage. Upstairs, the impressive primary suite features a vaulted, beamed ceiling and an updated private bath with a double raised vanity and oversized shower. Bedroom two also boasts a vaulted ceiling, and all four bedrooms feature custom closet organizers. With four bedrooms, three and a half baths, quality updates throughout, and an extraordinary almost one-acre setting, this exceptional home offers a rare opportunity to enjoy spacious, sophisticated living with your own private backyard oasis. Located just minutes from everything including shopping, dining, Old Plank Trail, and Frankfort schools, all while having a rural feeling.
| High School |
|---|
| Lincoln-Way East High School |
| Price History | |
|---|---|
| 9/18/2026 | Listed $699,900 |
General Features
| Living Area | 2968 |
|---|---|
| Sewer | Public Sewer |
| Heating | Natural Gas,Forced Air,Radiant Floor |
| Cooling | Central Air |
| Possession | Closing |
| Roof | Asphalt |
| Appliances | Microwave,Dishwasher,Refrigerator,High End Refrigerator,Washer,Dryer,Disposal,Stainless Steel Appliance(s),Oven,Range Hood,Water Purifier,Gas Cooktop,Humidifier |
| Garage Spaces | 2.5 |
| Association Fee Includes | None |
| Architectural Style | Traditional |
| Construction Materials | Brick,Cedar |
| Year Built | 1990 |
| Electric | Circuit Breakers |
| Township | Frankfort |
| Tax Year | 2024 |
| Ownership | Fee Simple |
| Community Features | Street Paved |
| Assoc Fee Paid Per | Not Applicable |
| County | Will |
| New Construction | No |
| Property Type | Residential |
| Subdivision Name | Marilyn Estates |
| Other Structures | Pool House,Shed(s) |
| Total Rooms | 10 |
| Full Baths | 3 |
| Status | New |
| Directions | RT.30 2 WOLF RD S 2 MARILYN W TO KINGSTON N TO ASHBURY W |
| High School | Lincoln-Way East High School |
| City | Mokena |
| High School District | 210 |
| MLS Area | Mokena |
| Tax Annual Amount | 10976 |
| Standard Status | Active |
| Middle/Junior School District | 157C |
| Elementary School District | 157C |
| Property Type | Detached Single |
Interior Features
| Interior Amenities | Vaulted Ceiling(s),Cathedral Ceiling(s),Dry Bar,In-Law Floorplan,Walk-In Closet(s),Beamed Ceilings |
|---|---|
| Basement | Finished,Full |
| Flooring | Hardwood |
| Total Fireplaces | 1 |
| Fireplace Features | Wood Burning,Gas Starter |
| Half Baths | 1 |
| Laundry Features | Main Level |
| Total Bedrooms | 4 |
| Room Type | Kitchen,Foyer,Sun Room,Recreation Room,Storage |
| LivingAreaSource | Assessor |
| Total Baths | 4 |
| Bedrooms Possible | 4 |
| Bathroom | Whirlpool,Separate Shower,Double Sink |
Exterior Features
| Parking Features | Concrete,Garage Door Opener,Yes,Garage Owned,Attached,Garage |
|---|---|
| Lot Features | Landscaped,Wooded |
| Water Source | Well |
| Total Parking | 2.5 |
| Foundation Details | Concrete Perimeter |
| Lot Dimensions | 175X234 |
| Lot Size Acres | 0.94 |
| Waterfront Y/N | No |
| Other Equipment | Water-Softener Owned,Security System,CO Detectors,Ceiling Fan(s),Sump Pump |
Amenities
- Foreclosure
- Views
- Short Sale
- New Construction
- Adult 55+
- Lease To Own
- No HOA Fees
- Furnished
- Primary On Main
- Air Conditioning
- Seller Finance
- Green
- Fixer Upper
- Horse
- Golf
- Fireplace
- Deck
- Garage
- Basement
- Pool
Property vs Single Family Average in 60448
Price
Taxes
Year Built
Visits

 All information deemed reliable but not guaranteed. All properties are subject to prior sale, change or withdrawal. Neither listing broker(s) or information provider(s) shall be responsible for any typographical errors, misinformation, misprints and shall be held totally harmless. Listing(s) information is provided for consumer's personal, non-commercial use and may not be used for any purpose other than to identify prospective properties consumers may be interested in purchasing. The data relating
